What Is a Hanok? Ondol, Maru and the Traditional Korean House
In this guide
Source check: 6 October 2026, using the Seoul Hanok Portal, UNESCO, VisitKorea and the Korea National Heritage Portal. Confirm details with each site before you travel.
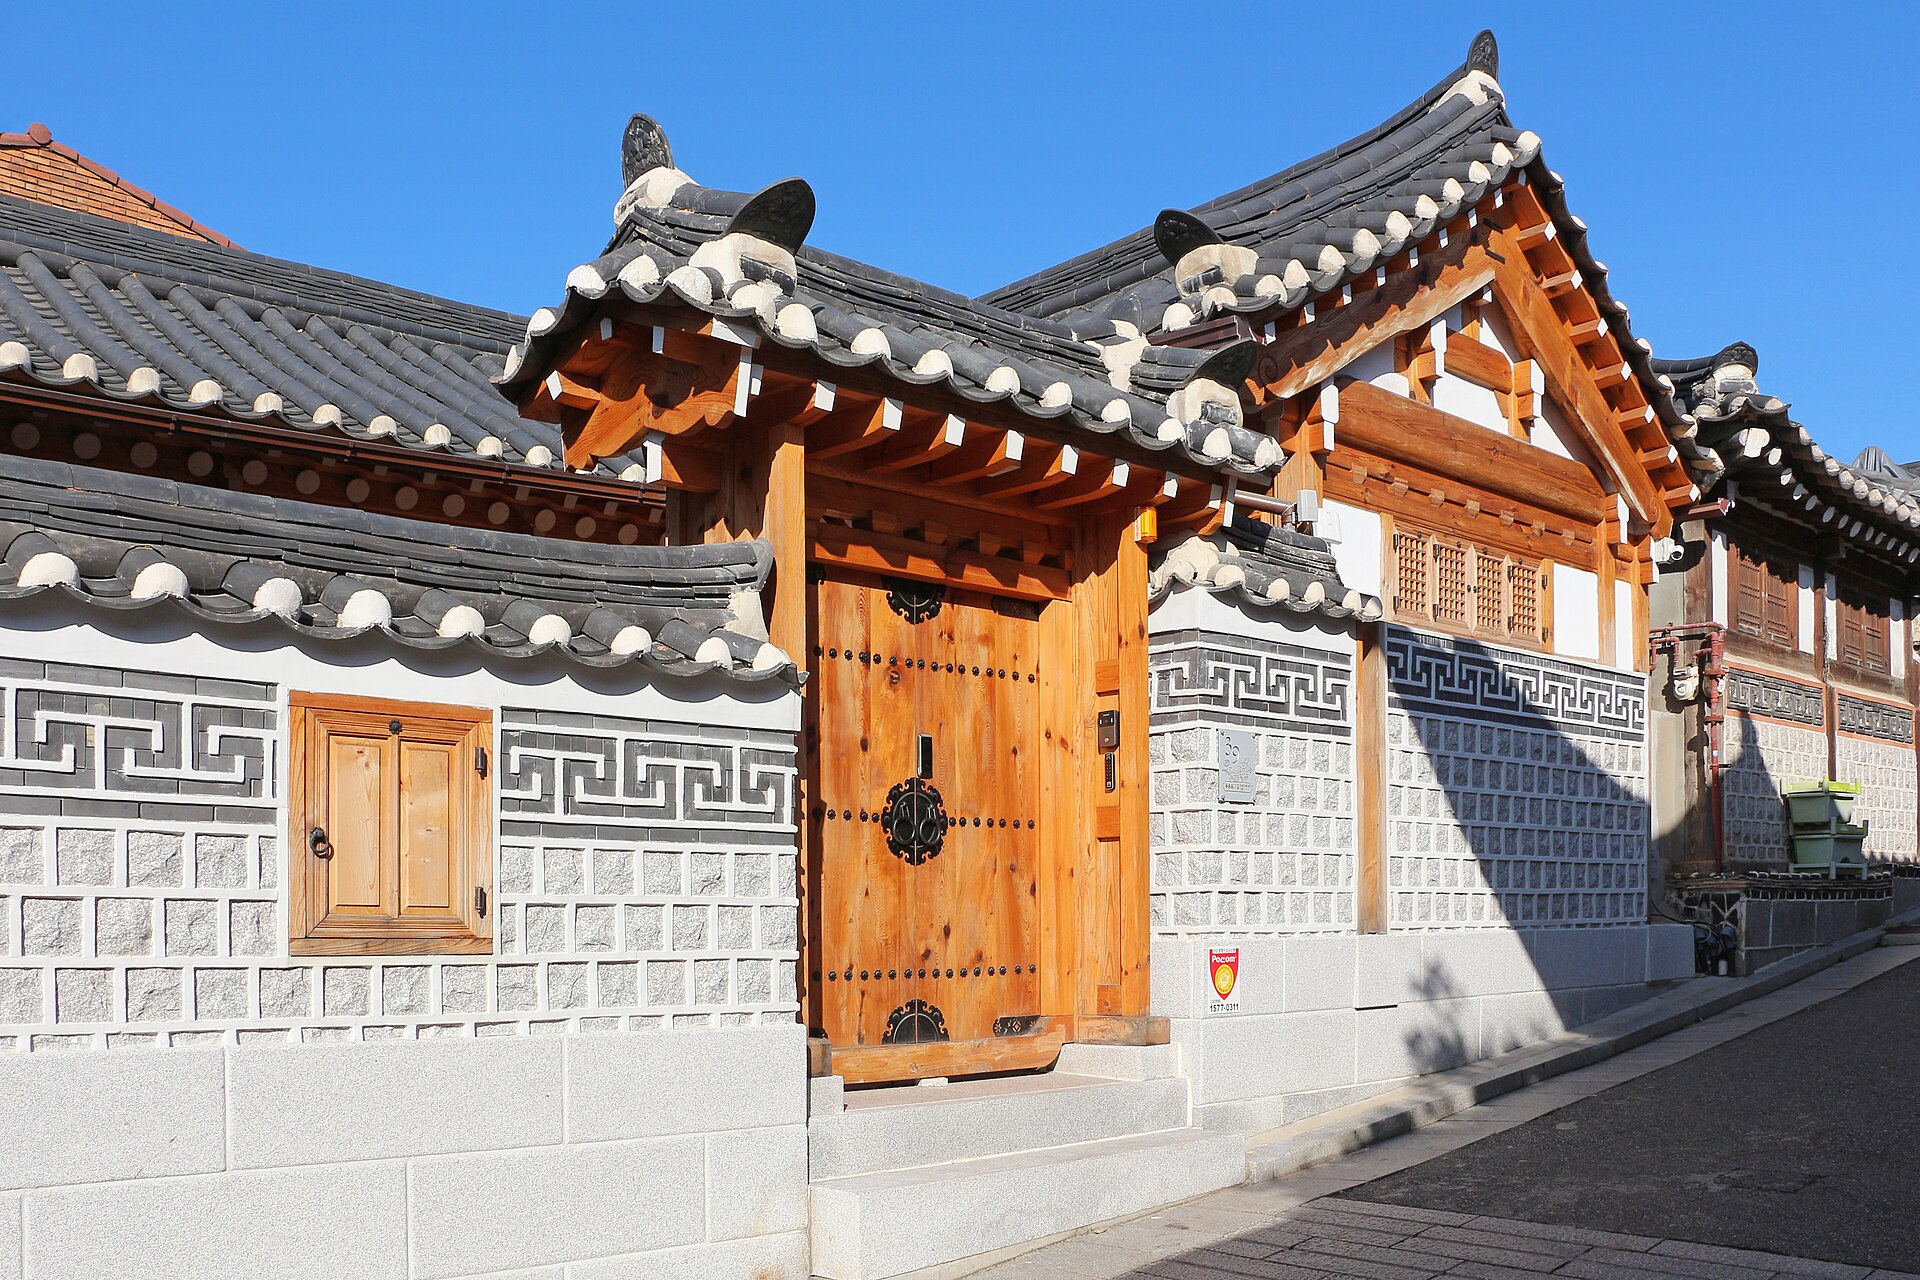
The word hanok (韓屋) combines han (韓), meaning “Korea,” and ok (屋), meaning “house.” Today it is commonly used for a traditional Korean house, but the term has not existed from the beginning.
What Does the Word Hanok Mean?
According to the Seoul Hanok Portal, hanok emerged as a way to distinguish traditional Korean buildings from yangok, or Western-style buildings.[1] Before Western architecture became widespread in Korea, most houses were built with broadly similar materials and methods, so there was little need for a separate term meaning “Korean-style house.” A new name became necessary only after unfamiliar types of buildings began to appear.
What, then, makes a house a hanok? The word does not refer to a single fixed floor plan or a particular exterior design. The Seoul Hanok Portal defines a hanok as a building constructed primarily with traditional Korean timber-framing techniques. Its characteristic spatial arrangement, including ondol, maru, a kitchen and a courtyard, is also important.[2] In other words, a hanok is not simply an old house with a tiled roof. It is an architectural tradition that brings together building techniques and a distinctive way of living.
Wood, Stone, Earth and Paper
The basic frame of a hanok is made of wood. Foundation stones are placed on the ground, wooden columns are erected on them, and the columns are joined by beams and horizontal purlins that support the roof. Because the weight of the building is carried mainly by the columns and beams rather than by the walls, the interior can be arranged relatively flexibly. Walls were commonly made with earth and wood, while doors and windows were often covered with paper. The use of readily available natural materials such as wood, stone, earth and paper is another defining feature of hanok architecture.
Tiled Roofs and Thatched Roofs
When people picture a hanok, the first image that usually comes to mind is a tiled roof. Low rooflines, long projecting eaves and gently rising curves give hanok buildings their distinctive appearance. The eaves protect walls and doors from rain and snow while also regulating the amount of sunlight entering the rooms. Not every hanok, however, was a tile-roofed house. Because roof tiles were costly to manufacture and transport, tiled houses were generally associated with people of higher social status or greater wealth. Many ordinary people lived in thatched houses whose roofs were made from materials such as rice straw or reeds.
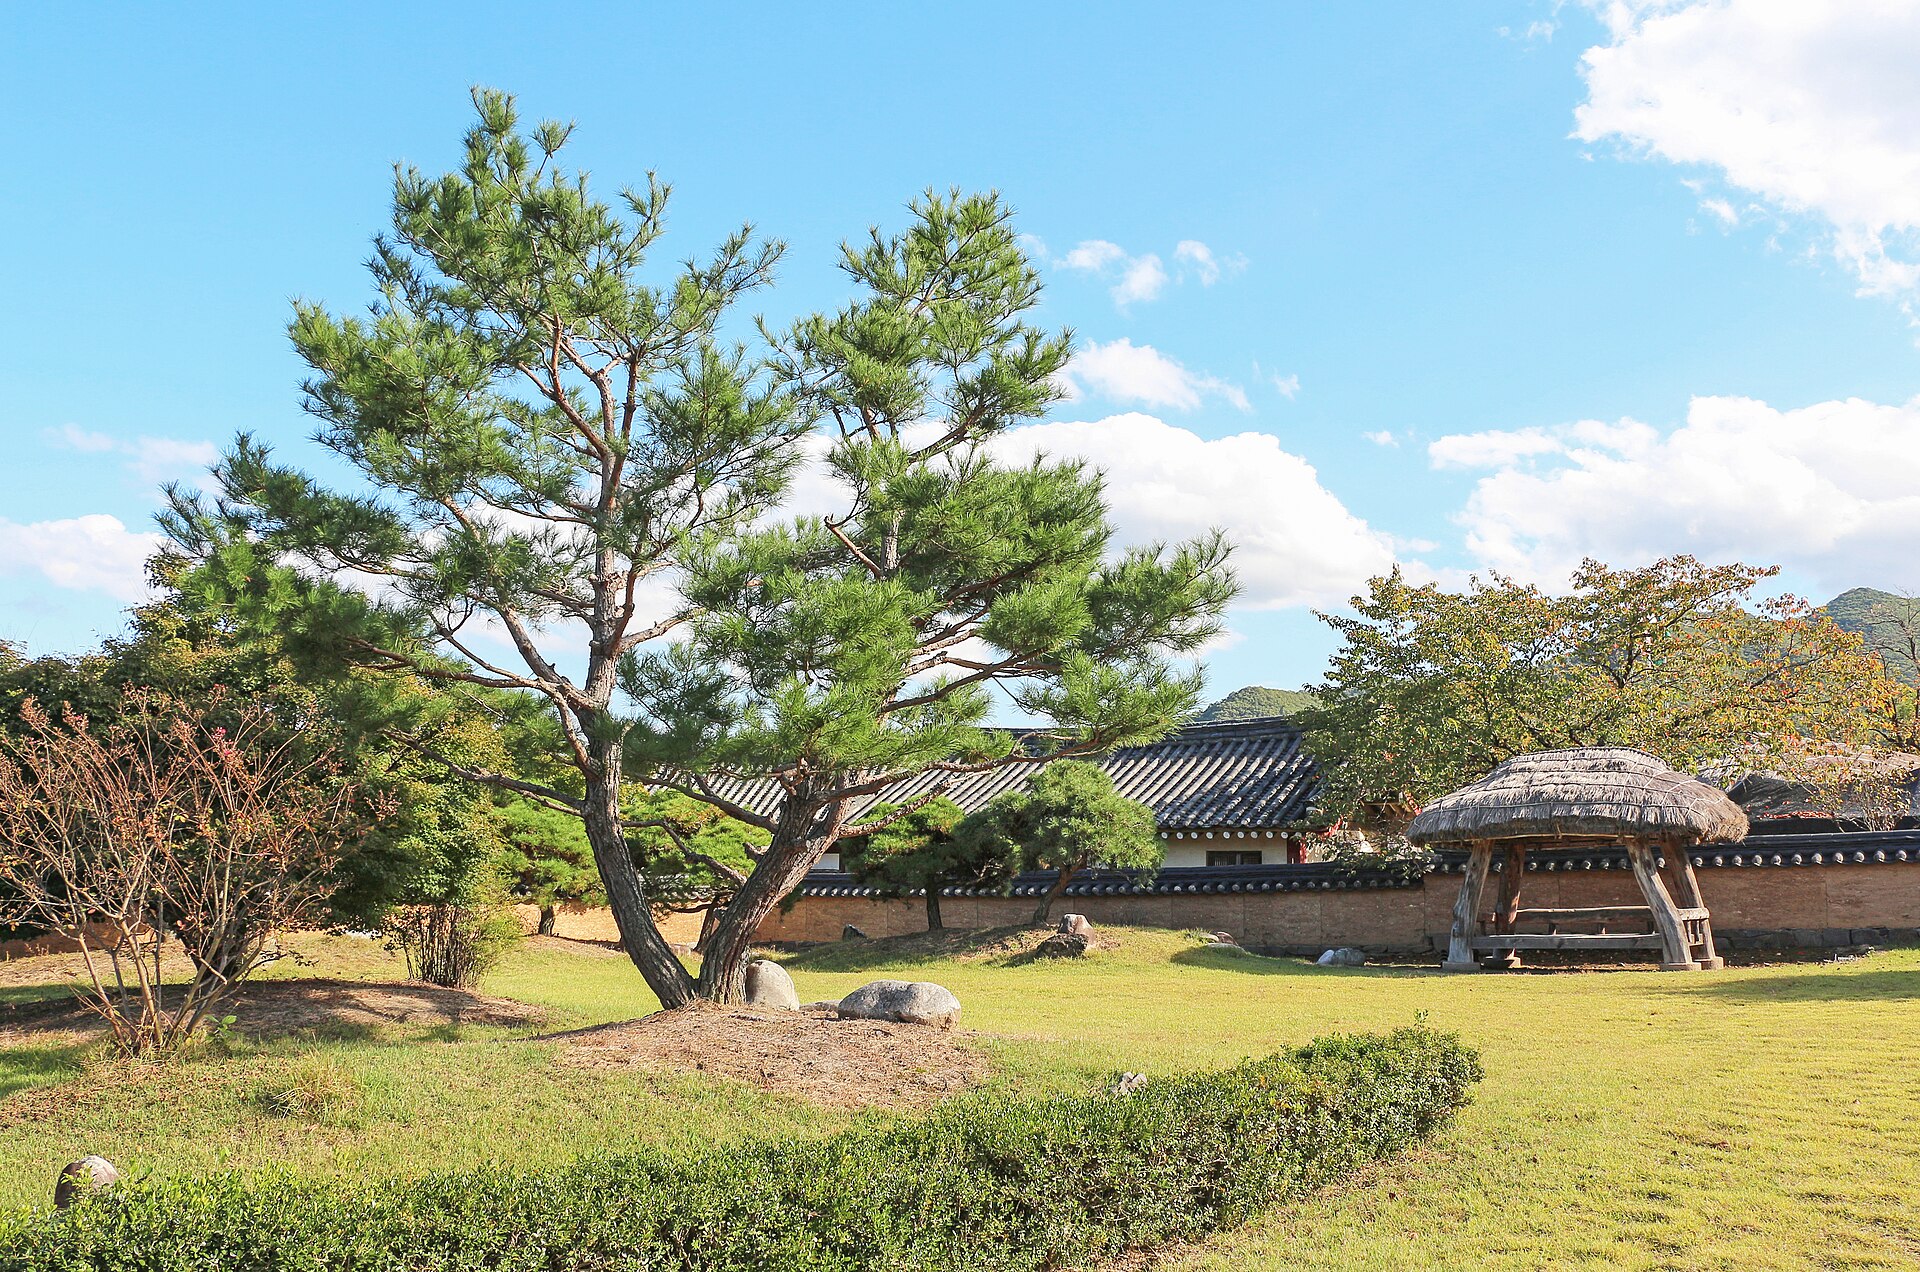
A tiled roof should therefore not be treated as an absolute requirement for identifying a hanok. In its description of Hahoe and Yangdong villages, UNESCO notes that substantial timber-framed residences, including the homes of head families, stand alongside clusters of single-story, mud-walled, thatched-roof houses once occupied by commoners.[3] Although these buildings differ in size and roofing material, they can all be understood as hanok in the broader sense because they share traditional materials, construction methods and ways of organizing domestic space.
Ondol and Maru: Reading the Floor
To understand a hanok properly, it helps to look beyond the roof and begin with the relationship between the floor and the surrounding spaces. The two key features are ondol and maru. Ondol is a traditional underfloor heating system in which heat from a fireplace travels through channels beneath the floor, warming the room from below. Maru, by contrast, is a raised wooden floor that allows air to circulate underneath it. During winter, people could stay warm in rooms heated by ondol; in summer, they could escape the heat on an airy wooden-floored hall. The Korea Tourism Organization likewise describes the daecheongmaru, or main wooden-floored hall, as a place for enjoying cool breezes in summer, while ondol rooms provided warmth in winter.[4]
The Kitchen and the Courtyard
The kitchen was not only a place for preparing food; its fire was also closely connected to the ondol heating system. The courtyard linked the rooms, wooden-floored halls, kitchen and various auxiliary buildings. It admitted sunlight and fresh air, but it was also an active domestic space where residents dried grain, made fermented sauces and pastes, and performed everyday household tasks. Family events and interactions with neighbors could take place there as well. When the doors between the rooms and maru were opened, the interior became connected to the courtyard. When they were closed, each room became a separate space. This ability to open and close different areas according to the season and the residents’ needs is one of the defining qualities of a hanok.
Large Compounds and Small Houses
Large upper-class homes were sometimes divided into an anchae, sarangchae, haengnangchae, separate annexes and a family shrine. The anchae served as the main area of everyday family life. The sarangchae was used to receive visitors and as a place for study and social interaction. The haengnangchae could contain the main gate, storage rooms and quarters for household workers, while the shrine was dedicated to the family’s ancestors. Examples listed on Korea’s National Heritage Portal show traditional houses composed of an anchae together with structures such as a sarangchae, haengnangchae, annex and shrine.[5] Smaller homes accommodated many of the same functions more compactly within a few rooms, a wooden-floored area and a kitchen.
Why Hanok Look So Different
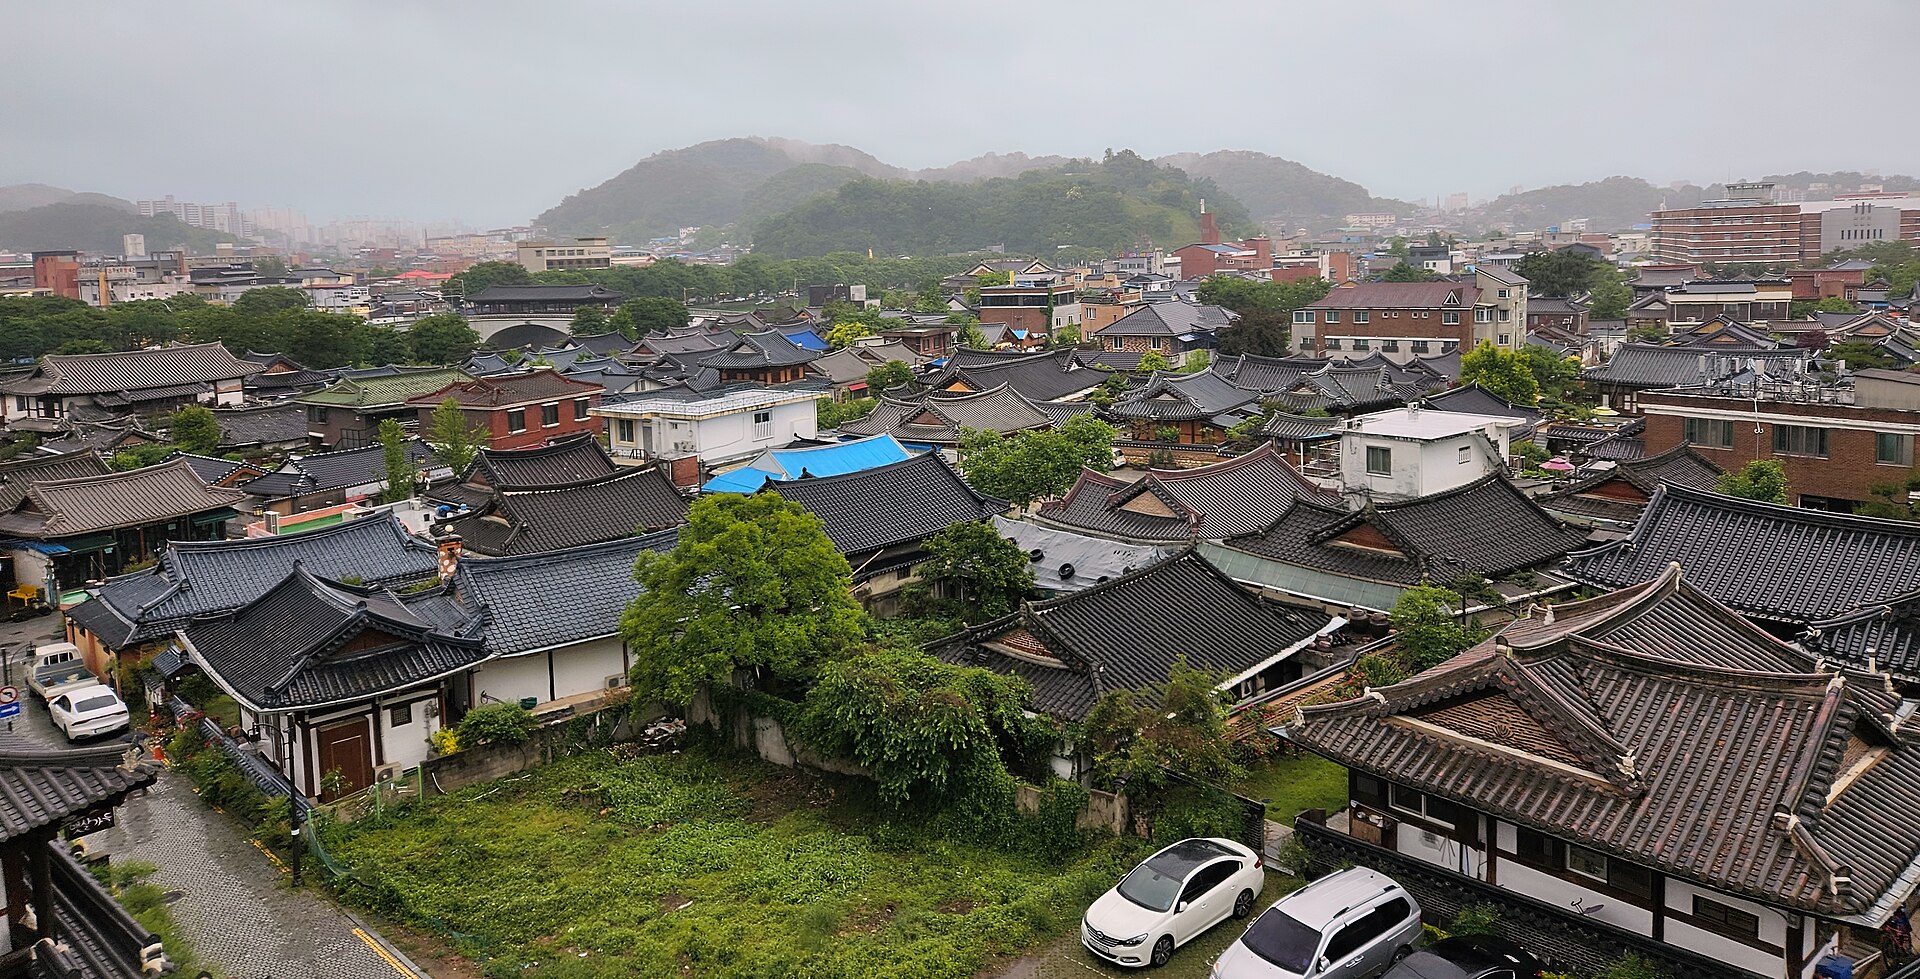
The form of a hanok also varied according to region, climate, topography, family size and economic circumstances. In cities, buildings were arranged compactly to make efficient use of limited land. In the countryside, houses could generally accommodate larger courtyards and more auxiliary buildings. The urban hanok that survive in Seoul’s Bukchon neighborhood were adapted to the narrow plots and changing living conditions of the modern city. The Seoul Hanok Portal similarly describes Bukchon’s urban hanok as a type of housing that reinterpreted traditional architecture for a new era.[6]
This is why houses of very different sizes and appearances can all be called hanok. The compact urban hanok of Bukchon and Ikseon-dong, the large head-family residences of Hahoe and Yangdong, and the modest thatched cottages of the countryside may look quite different. Yet they belong to the same architectural tradition: they were built with materials drawn from nature, used ondol and maru according to the seasons, and connected rooms, kitchens and courtyards in ways shaped by daily life.
How to Look at a Hanok
Ultimately, a hanok cannot be fully explained as simply “an old house with a tiled roof.” It embodies building techniques developed in response to Korea’s cold winters and hot summers, patterns of family life, attitudes toward nature, and the social culture of its time. When looking at a hanok, do not focus only on the curve of its roof. Notice how the wooden columns support the structure, how the heated rooms connect with the maru, and how the courtyard and surrounding landscape come into view when the doors are opened. Once you begin to notice these details, houses that initially appear similar start to reveal the different environments and ways of life contained within them.
Main Sources
- Seoul Hanok Portal: The Concept and Name of Hanok. Used for the explanation that the term hanok emerged to distinguish traditional Korean architecture from Western-style buildings.
- Seoul Hanok Portal: Definition of Hanok. Used for the definition involving traditional timber construction and the spatial organization of ondol, maru, the kitchen and the courtyard.
- UNESCO World Heritage Centre: Historic Villages of Korea: Hahoe and Yangdong. Used for the description of head-family residences, substantial timber-framed houses, and clusters of single-story, mud-walled, thatched-roof homes formerly occupied by commoners.
- VisitKorea: Enjoying the Daecheongmaru in Summer and Ondol in Winter. Used for the explanation of how daecheongmaru and ondol rooms were used in different seasons.
- Korea National Heritage Portal: Songja Historic House. Used as an example of a traditional residential complex containing an anchae, sarangchae, annex, haengnangchae and family shrine.
- Seoul Hanok Portal: Hanok Living Class Materials. Used for the description of Bukchon’s urban hanok as a housing type that adapted traditional architecture to the conditions of the modern city.
Some statements about the uses of domestic spaces and ways of observing hanok architecture are interpretive summaries based on the sources listed above. Photos are public-domain (CC0) images from Wikimedia Commons, credited under each picture. No affiliate links have been added to this guide.
About the author
The editor of Korea Decoded holds Korea’s national Tourist Interpreter Guide qualification in English, spent seven years teaching Korean to international students at university, and has professional experience in broadcasting. Korea Decoded was created to answer the practical and cultural questions international visitors ask—and to help readers understand Korea with greater context and confidence.